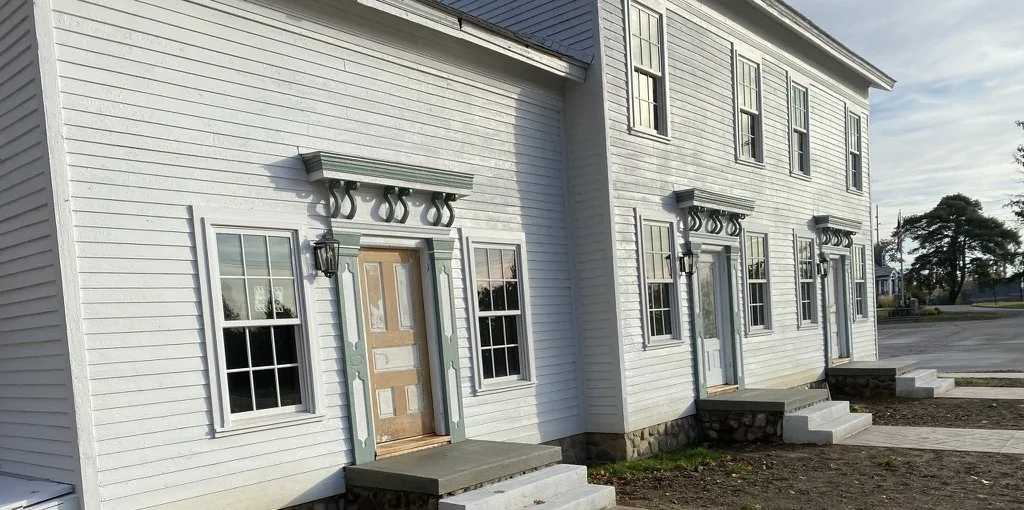
I'm a wallpaper installer based in Troy, Michigan. In October 2020 I was hired to hang the wallcovering in three first-floor rooms of the Niles-Barnard House at the Troy Historic Village — primer on the 2nd, paper on the 19th and 20th. Rick Cedroni of Cedroni Associates, the general contractor on the restoration, hired me for it.
The house was built in 1837, exactly a hundred years before my mother was born. That is the only way the age of it ever really lands for me. I work about four miles from it, and I have driven past the Village most of my working life.
What makes the job worth writing about is not the paper. It is what the demolition crew found behind the old walls before I ever got there, and the fact that the Village wrote it all down as it happened.
Paper in the walls before there was paper on them
Before the restoration reached the finishing trades, the crews stripped the main floor back to the frame. The Troy Historic Village published what they found as they went, in a series they called Pathway to Preservation. It is one of the few restorations I have worked near where the record is public and dated.
They found layers of wallpaper in several of the main floor rooms, sitting over panels of deteriorated fiberboard and, under that, the original horsehair plaster. Then Rick Cedroni pulled off a piece of fiberboard and found newsprint packed into the wall cavity. Two Detroit merchant notices, one dated February 26, 1826, the other advertising a store owned by a Detroiter named F. P. Browning in November 1825.
The Village's reading of it was blunt and, I think, correct: Johnson Niles had newspapers, and he used them as insulation.
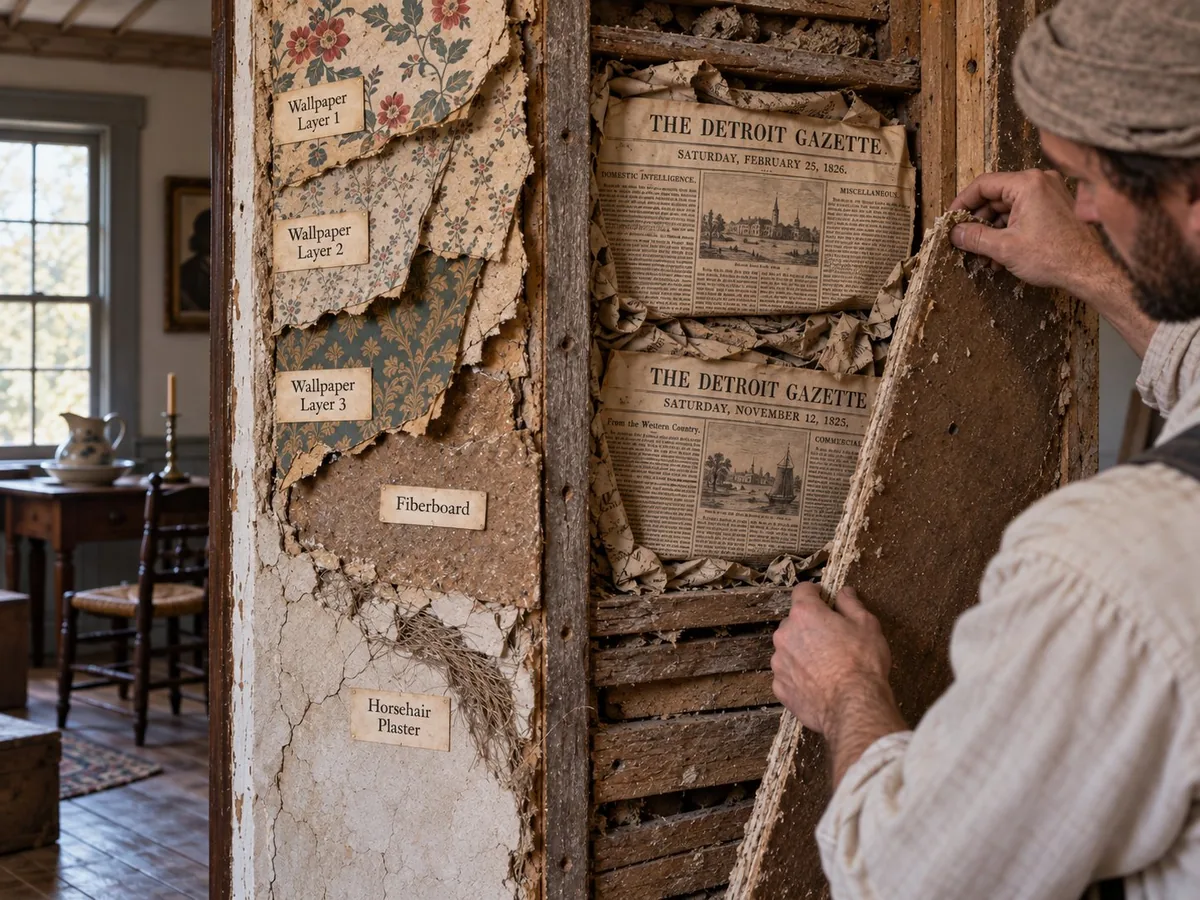
The plaster itself was under a quarter of an inch thick in most places and badly cracked. The team tried to save it and could not. That decision matters to anyone who hangs paper for a living, because it is the reason the surface I was eventually handed was new drywall rather than 180-year-old plaster.
In its August 2020 progress report, the Village wrote that the new drywall would be covered with period wallpaper reminiscent of the 1850s
. I quoted the job a month later.
The man who built the house
Johnson Niles bought 160 acres in the spring of 1821, at what is now the southwest corner of Livernois and Square Lake. There were fourteen families in the whole of Oakland County. He brought his wife Rhoda and their children out from New York on a fourteen-day schooner run from Dunkirk to Detroit. The nearest other settlers were thirteen miles off, and he cut his own road in.
He was a farmer first, then a trader, then a storekeeper. By 1830 he had a full store and a tavern. On the Fourth of July, 1837 — the same year this house went up — he opened a hotel at Troy Corners.
He was also Troy's first postmaster, a justice of the peace under Governor Lewis Cass, a county commissioner, a member of the first Michigan legislature and later a state senator. The county history published five years after his death recorded that it was frequently said no Democratic convention was complete without Johnson Niles.
He is also on the list of men who played a game of baseball at William Poppleton's house on the Fourth of July, 1826, after the Declaration was read and everyone had eaten pork and beans and pumpkin pie. The Poppleton School stands a hundred yards from where his house sits today.
The house was probably an inn
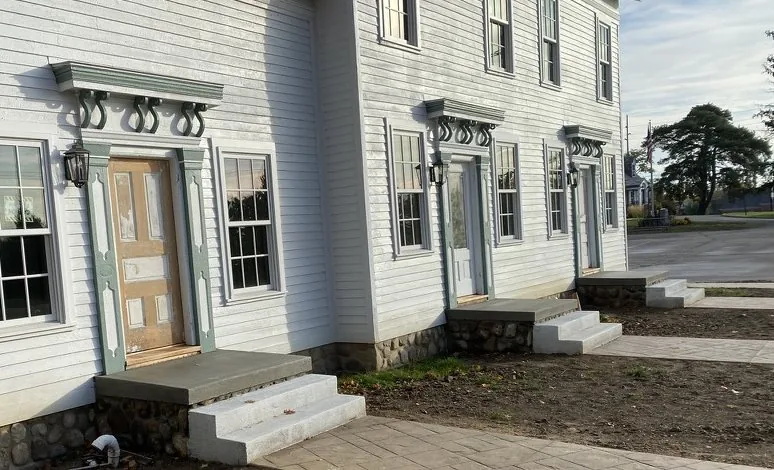
The original 1837 building was a modest story-and-a-half. A large two-story addition followed. The Village, working with preservation architect Gene Hopkins, takes the view that the enlarged building was probably used as a public house or inn in the pioneer era, supported by a reference in the 1877 History of Oakland County and by structural and archaeological evidence in the fabric.
There is one other piece of evidence, and it has been sitting in the Village the whole time. When Morris Wattles built the township hall in 1927 — the building that is now the Village's main building — he fitted out its Pioneer Room with old barn beams and a fireplace crane taken from Johnson Niles's inn. Pieces of it arrived on this site decades before the house did.
The Barnards, and how Troy became a city
According to the Troy Historic Village, in 1939 a young attorney named Norman Barnard heard that the old Niles house was being sold for back taxes. He bought it for a thousand dollars, redid the worn interior, and married Harriet Kyser in the house. They raised six children there.
In 1955, with Norman serving as township supervisor, the citizens' committee for home rule sat at the Barnard dining room table and drew up the plan that turned Troy Township into the City of Troy.
Harriet gave the house to the City in 2004 on one condition: that it be moved to the Troy Historic Village and opened to the public. It was moved in October 2010. The City funded the restoration in 2019, with OHM Advisors managing and Cedroni Associates as general contractor. The interior restoration of the main floor was finished in 2021.
There is a clause in the gift agreement with Harriet Barnard's estate that says any coins, money or objects of value found behind the walls or under the floors go back to the Barnard family. When the crew pulled the 1950s ceiling tiles down, about 150 walnut shells from an old squirrel's stash came down on top of them. Fred Barnard told them to keep those.
How they would have done it in 1837
Nobody knows who hung the first paper in this house, or what it looked like. But the trade left enough of a record that you can say with reasonable confidence how it would have been done. It is not much like what I did in October 2020.
The wall itself
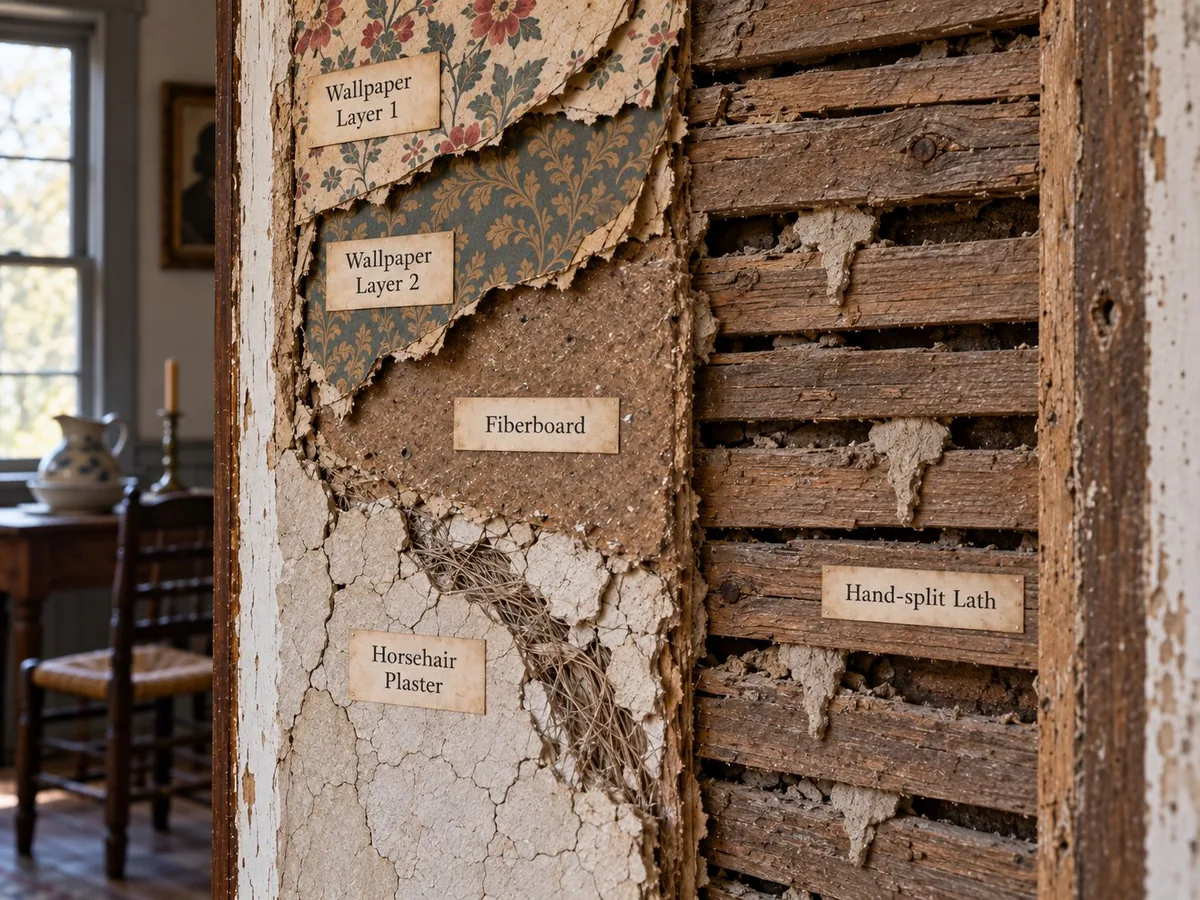
Start with what they were hanging on. Studs, then lath split by hand with a hatchet and nailed up with gaps left between the boards, then plaster pressed on wet. The plaster squeezed through those gaps and mushroomed out behind the lath as it set. Those blobs are called keys, and they are the only thing holding the wall up — no glue, no fastener, just plaster that has hooked itself around the back of the wood.
The hair is in there for the reason fibre goes into anything. Lime plaster is strong in compression and weak in tension, and a wall full of animal hair cracks less, and holds together when it does crack. Ox, donkey and goat hair were all used. Horsehair was reckoned the most flexible.
What is not in an 1837 wall is fiberboard. The word confuses people and it sounds like fiberglass. It isn't — there is no glass in it at all. Fiberboard is wood or plant fibre ground to a pulp, pressed into rigid sheets and held together largely by the fibres themselves. The first American patent for it was issued in 1858, twenty-one years after this house went up, and the USDA Forest Service notes it did not come into wide use until the 1910s. So those panels came off a wall they were never part of. Someone screwed them over plaster that was already old.
Who would have hung it
In 1837 the word for what I do was paperhanging, and the product was called paper-hangings. Wallpaper as a single word does not take over until around 1900.
There were two kinds of installer, and the difference mattered. In the seaboard cities you had professionals — upholders, stationers, painters-stainers, many of them trained in London or Paris. Everywhere else the work fell to what the wallpaper historian Robert Kelly calls catch-as-one-can installers: handymen, glaziers, carpenters, and homeowners who could not find or afford anyone else. Kelly is blunt about the difference in standards. The rough trimming and outlandish borderwork typical of a farmhouse job around 1800, he writes, would not have passed inspection in a city parlor, and farmhouses were often hung by a handyman doing it for the first time.
Troy Township in 1837 was fourteen years past having fourteen families in the entire county. Whoever papered this house was working a long way from Boston.
The paste
Wheat paste, and in America it was close to universal. Flour and water, cooked up on the job. There was no bucket to open. If you were hanging paper you were also making your adhesive, and how well it worked depended on how well you made it.
Trimming, and why the seams lapped
Paper came off the roll with an unprinted margin down each side called the selvedge, an inch or two wide. The first job was to trim it — one side only — and cut the sheets to length. This was done with scissors or shears, freehand, and Kelly notes that early installations show a wavering trim line because of it.
Then the trimmed edge was lapped over the untrimmed edge of the strip before it. Not butted. Lapped, sometimes by as much as two inches, with the underlap left exactly as it came from the mill, deckle edge and all.
There is a detail in that practice I find genuinely good. Paper was usually hung working away from the window, so the lip of each overlap faced away from the light and did not throw a shadow down the wall. That is a decision made by someone who had stood in a room at four in the afternoon and watched what the light does to a seam.
The reason for lapping at all was practical. Almost all paper-hangings of the period were printed with water-soluble inks, so you could not wash a seam — any squeeze-out you tried to sponge off took the pattern with it. Overlapping was safer, faster and more forgiving. And it showed less than you would expect, because the inks were matte and the patterns were busy. The butt seam I use on every job was not accepted as the professional standard until the 1920s.
Plumb
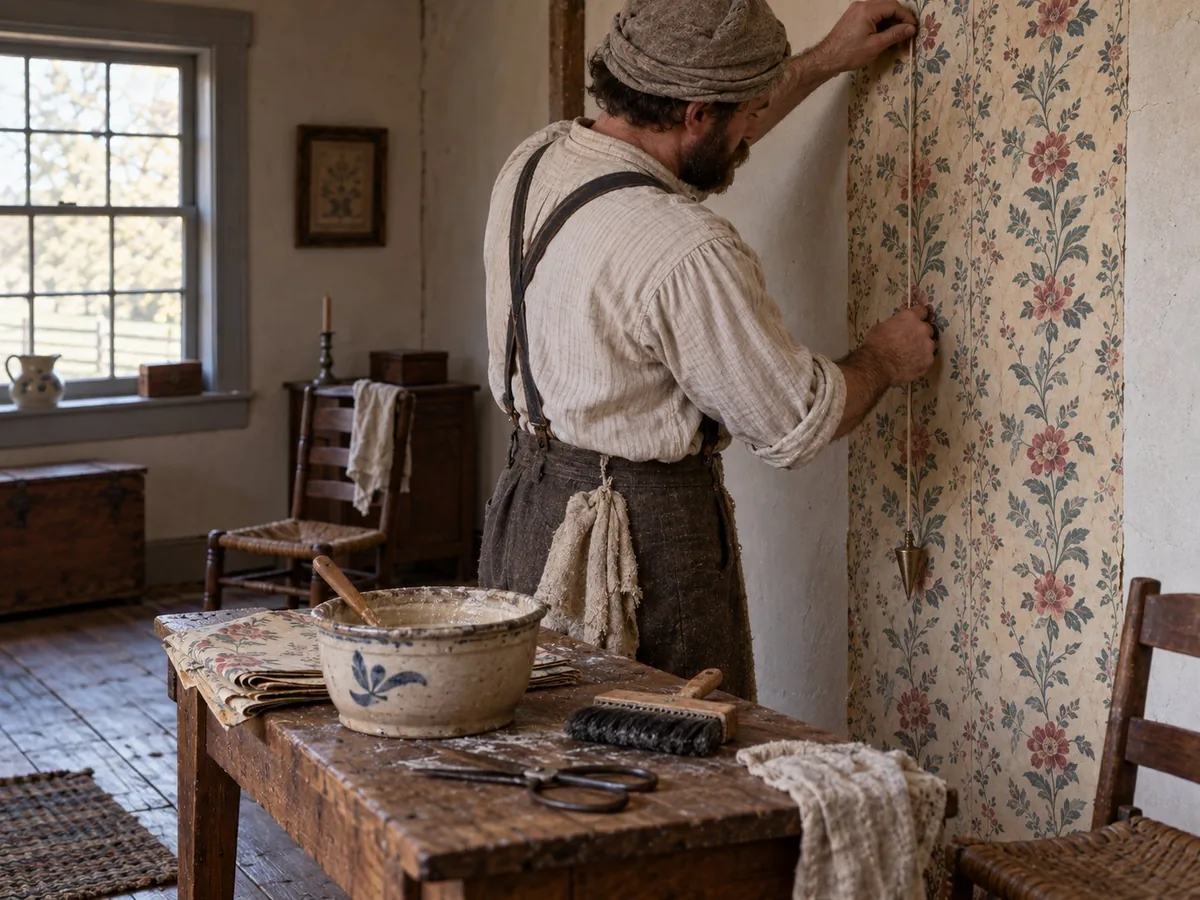
Professionals are thought to have used a plumb bob and a chalked line, the way the trade did in Europe. Amateurs seem largely not to have bothered.
That is worth sitting with, given what I wrote above about lasering every strip in this house. Somebody may have hung paper in these rooms by eye.
Priming, and why nobody stripped anything
There was no primer in the sense I mean it. What they had was size — a thin glue wash that cut the suction of a porous surface so the paste did not disappear into it before the paper could grab.
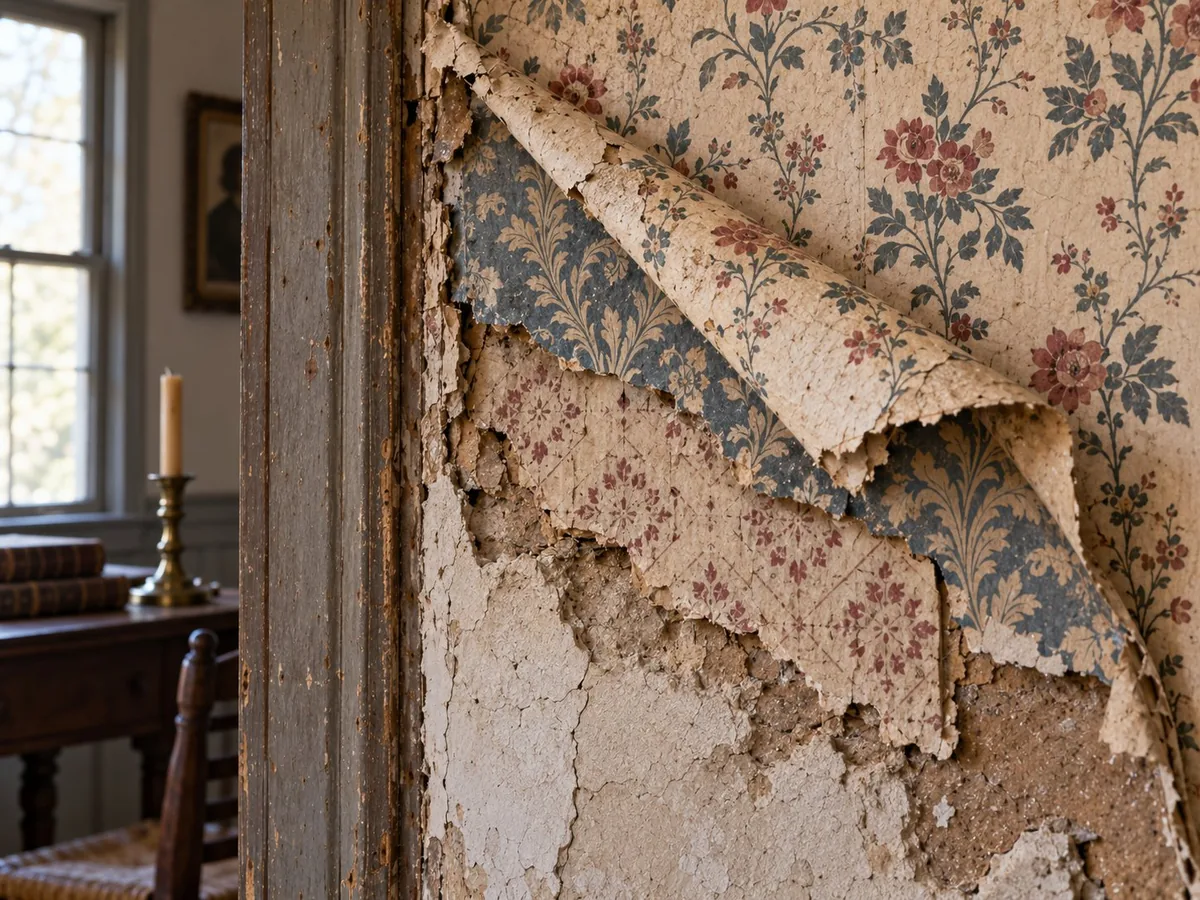
Which brings up the thing I most wanted to know, because it explains those layers. The usual assumption is that old paper was left on because it was a nightmare to remove. That is part of it. But Kelly gives a better reason: most old wallpaper was porous, so it could simply be sized and hung straight over, and the old paper then worked as the lining for the new. Lining paper was expensive and rarely used in America. The paper already on your wall was free. That is how you end up with a sandwich of half a dozen layers, and it was not laziness. It was the cheap way to get a good result.
Matching
One last thing that would get me fired today. Early paperhangers were, in Kelly's phrase, sometimes only mildly interested in matching the pattern. Jane Nylander, who literally wrote the book on fabrics for historic buildings, advises restorers that matching horizontal repeats for work before about 1840 is seldom necessary, because it was not standard practice at the time.
The same job
Put the two kits side by side. A paperhanger arriving at this house in 1837 brought shears, a brush, a bucket of wheat paste he cooked himself, and — if he was any good — a plumb bob and a chalked line. I arrived in 2020 with factory-trimmed paper, tinted primer and a laser I put on every single strip.
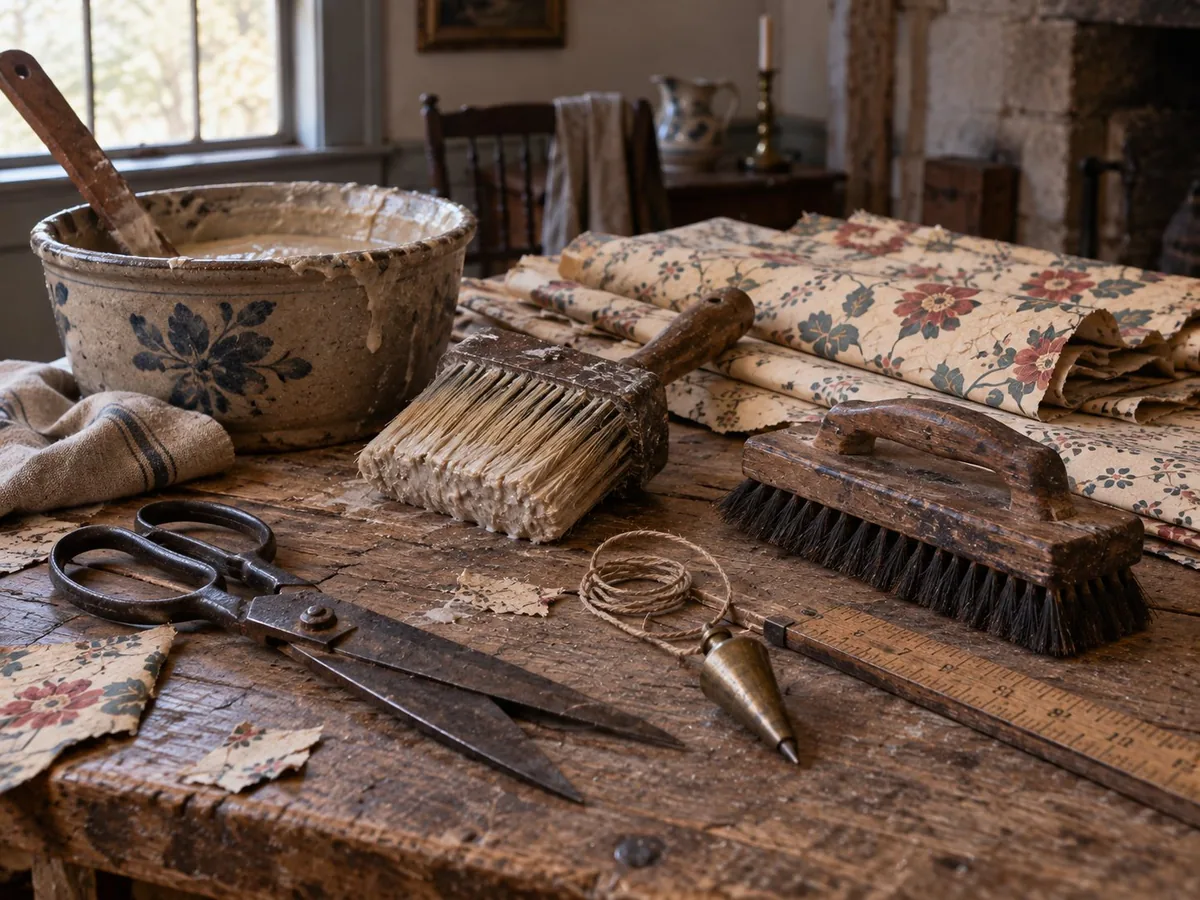
Different tools. Same wall, same question: is it plumb, does it lie flat, and will the seams hold.
What I was handed
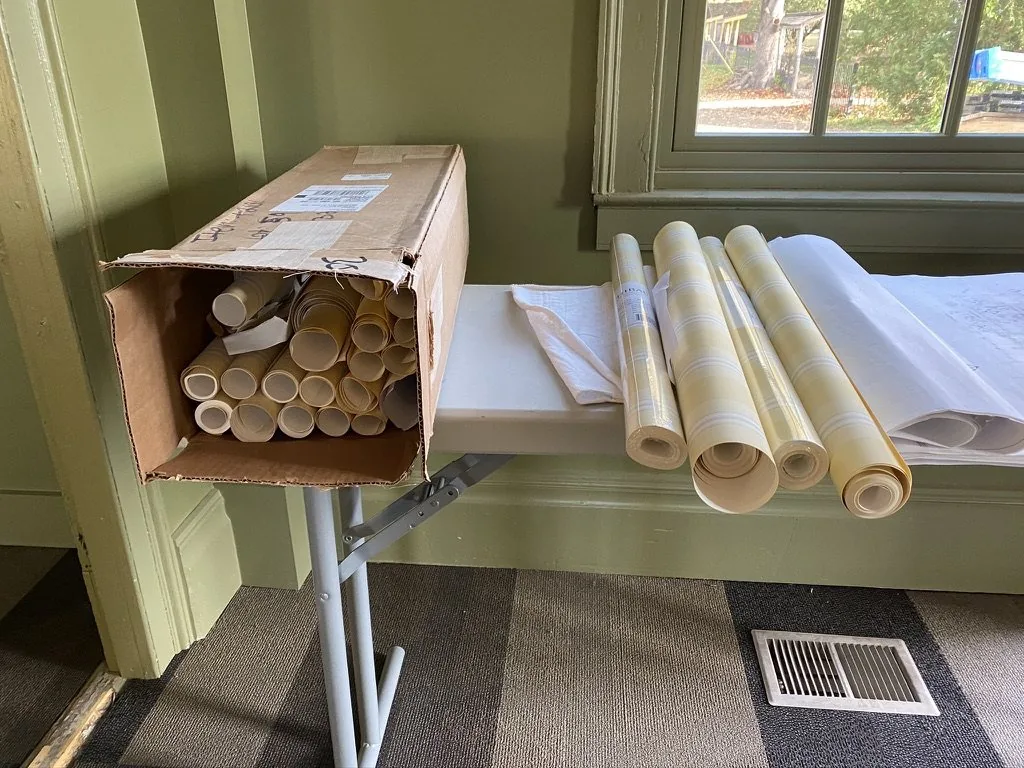
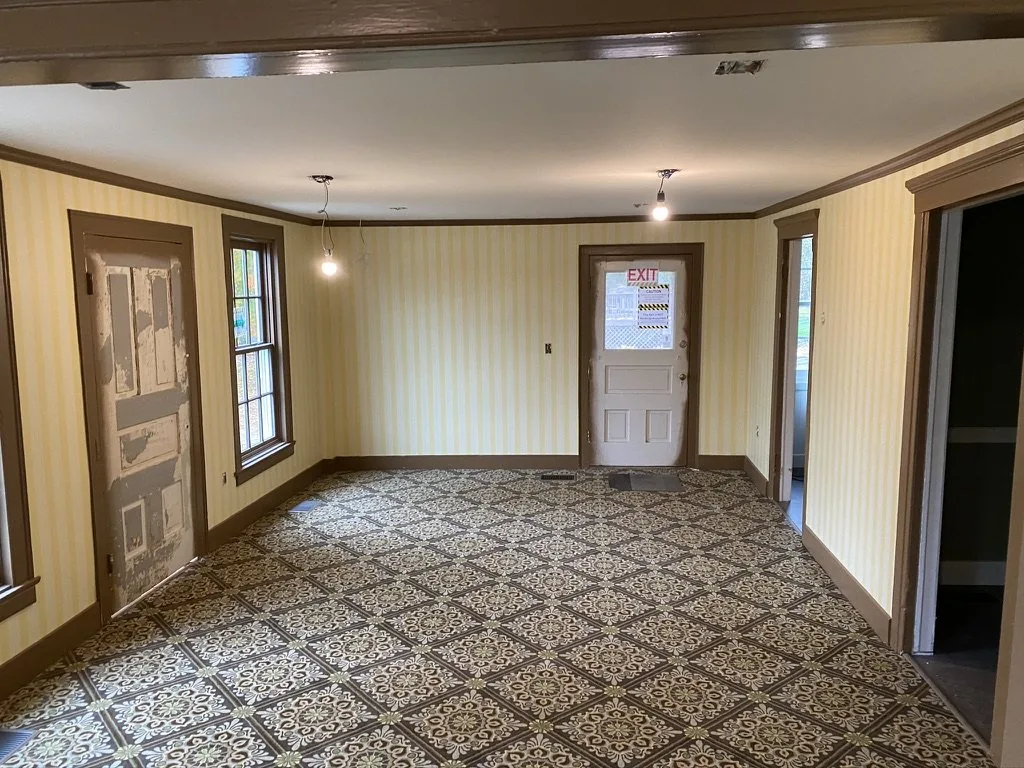
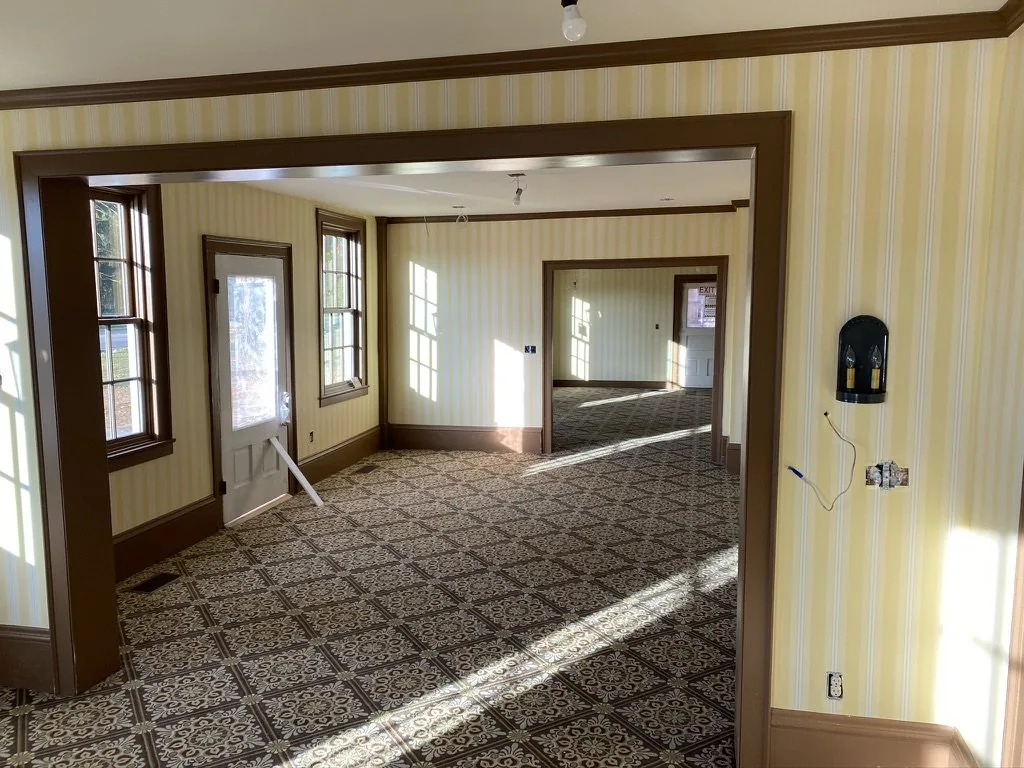
By the time I arrived the carpentry was done and the trim was finished in dark brown. The drywall was hung, taped and sanded. The flooring was not in yet in every room — in one of my photographs there is still a roll of carpet wrapped in plastic on the boards.
On October 2 I primed the whole main floor myself with Sherwin-Williams Multi-Purpose Interior/Exterior Latex Primer/Sealer, the B51-450 series, tinted to match the ground colour of the wallcovering.
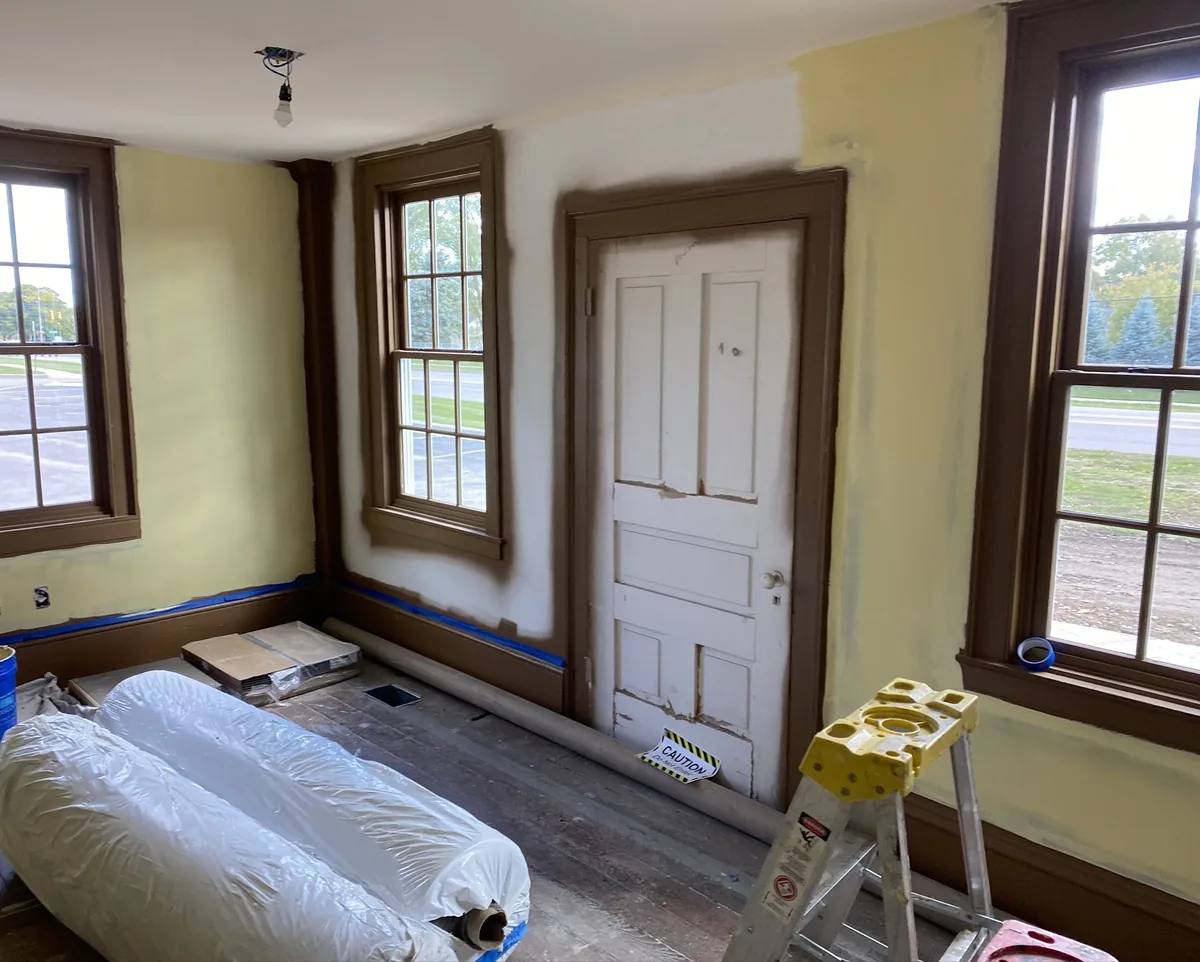
Tinting a primer to the paper rather than leaving it white is not about how the wall looks on the day. It is about what happens if a seam ever opens. A white line showing through a pale stripe reads as a defect from across the room. The same gap over a matched ground is almost invisible.
This house was jacked up, driven across town and set on a new foundation in 2010. It had been settling into that foundation for ten years when I got there, and it will keep moving with the seasons for as long as it stands.
Hanging a stripe in a house that has been moved
I came back on the 19th, seventeen days after priming, and the paper went up on the 19th and 20th.
A stripe is the least forgiving pattern there is. Every strip is a plumb line, and the wall tells on itself the moment you hang the second one. So I used a laser level on every single strip. Not just the first one in each room — every one of them. On an ordinary wall you plumb your first strip, then let the pattern carry itself along and check here and there. In a house built in 1837 that spent an afternoon in 2010 being driven across town on the back of a truck, nothing carries itself anywhere.
There is a thing about stripes in old houses that catches people out. The paper can be dead plumb and still look crooked. Old walls and old trim wander, so as a strip runs up alongside a corner or a door casing, the gap between the stripe and the woodwork opens or closes as it goes. The eye reads that as a stripe running away. It isn't the stripe. Every one of those is straight. It's the house.
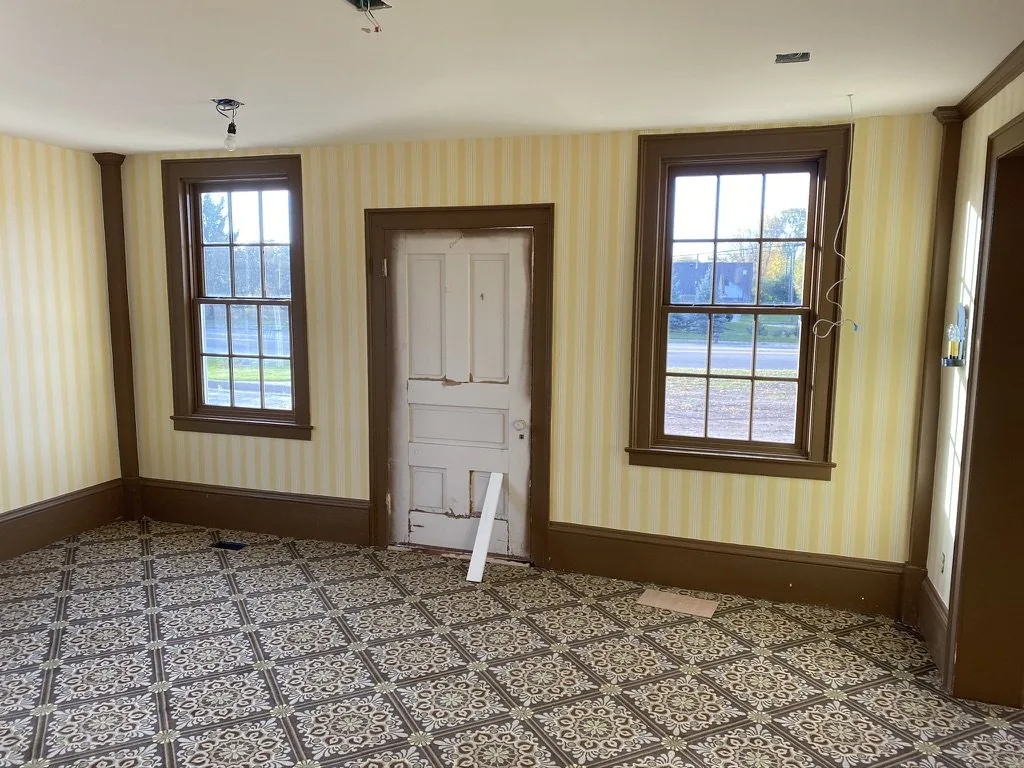
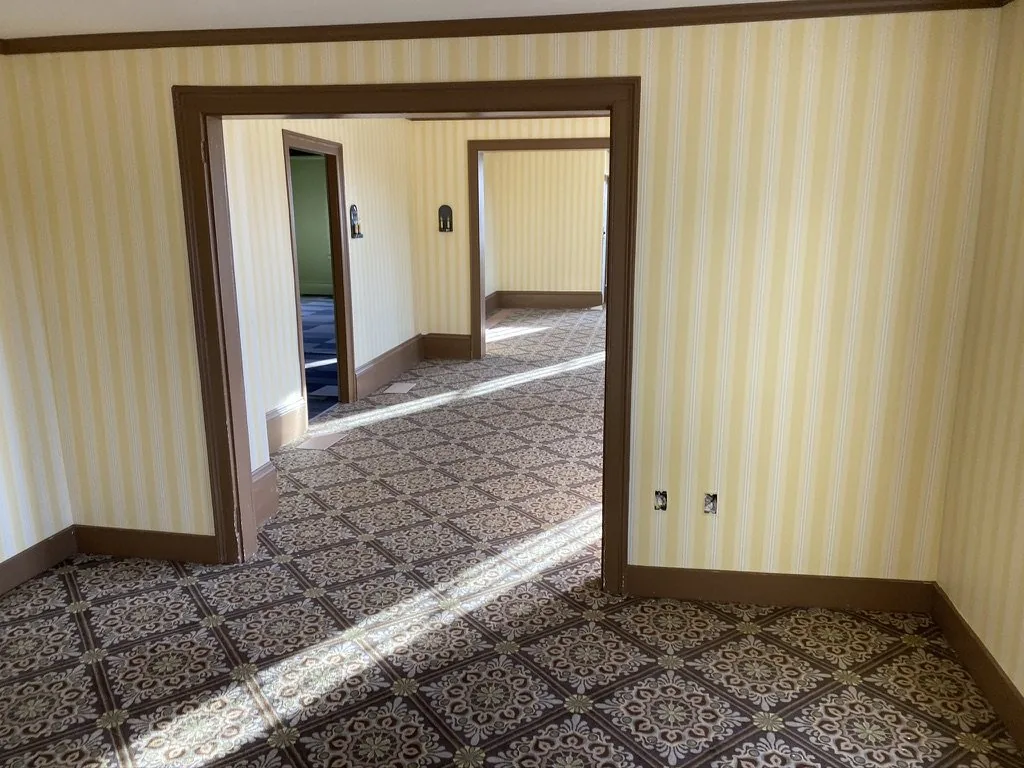
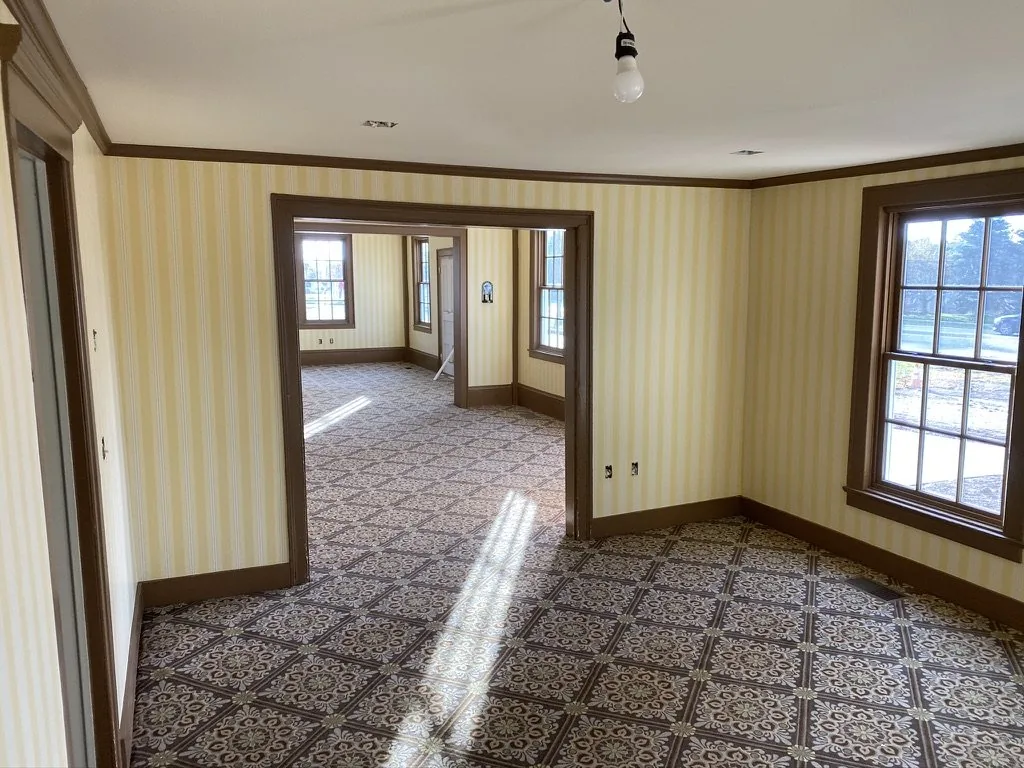
Three things made these rooms harder than square ones. There is a dropped beam running across the ceiling. Every edge meets dark brown trim, so any squeeze-out shows. And the three rooms line up, so a visitor standing in the first one is looking through two doorways at four papered surfaces at once. The stripe has to read continuous through all of it.
What the paper is, and what it is not
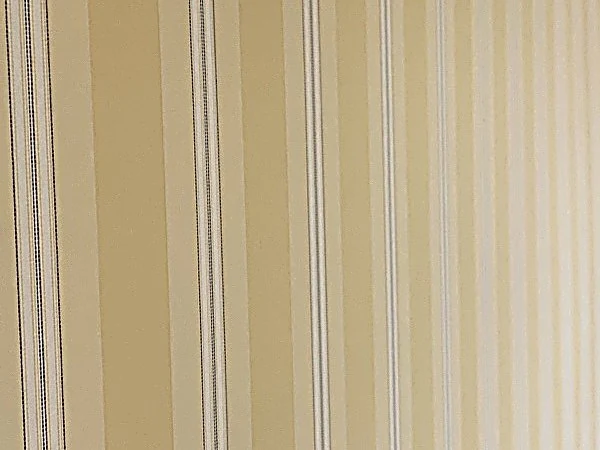
The paper is Kensington Stripe, by Thibaut. The Village had specified something evocative of the 1850s, and it is worth being precise about that, because there is a difference between a documented reproduction and a period-appropriate choice, and the difference matters in a building people visit to learn from.
Nothing survived of whatever Johnson Niles or the Barnards had on these walls that could be reproduced. The layers the crew found were later. What went up in 2020 is a stripe chosen to suit the period of the house, not a copy of a paper taken off it.
Why this job stayed with me
Most of what I hang goes into private houses, and I never write about those. This one is different because the building belongs to the public, the record is published, and the people who worked on it are named in it.
The house has had paper in its walls since Johnson Niles stuffed Detroit newspapers into a stud bay, and by the time the demolition crew reached the main floor there were layers of wallpaper on them. The plaster those layers were stuck to did not survive. The paper on the walls today went up in October 2020, and one day somebody will take it off and find the primer underneath tinted to match it.
If you book the Niles-Barnard House for a meeting or a party, those are the three rooms you will be standing in.
Planning wallpaper for an older Michigan house?
I'm Barry Bernau, owner of Bernau Designs and a wallpaper installer with more than 35 years in the trade. I personally install every wallpaper job, from historic houses to high-end residential wallcoverings. No crews and no subcontractors.
I provide professional wallpaper installation in Detroit, Troy, Birmingham, Bloomfield Hills, Northville, Grosse Pointe and communities across Southeast Michigan.
Read next
The Swedish invasion: why so much of the wallpaper I hang comes from Sweden
Check your selections under the right light
Sources
- Troy Historic Village, Niles Barnard House
- Troy Historic Village, Pathway to Preservation — Installment 2, Treasure in the Walls, and Installment 10, A Progress Report
- Samuel W. Durant, History of Oakland County, Michigan (Philadelphia: L. H. Everts & Co., 1877), p. 295 — University of Michigan Digital Collections
- Niles-Barnard House marker, Troy Historical Society, and Troy Corners marker L71, Michigan Historical Commission
- Robert M. Kelly, Historic Paperhanging Techniques: A Bibliographic Essay (International Preservation Trades Workshop, 2011)
- USDA Forest Service, Early 20th-Century Building Materials: Fiberboard and Plywood
- Wikipedia, Johnson Niles and Troy Historic Village